|
 |
|
|
|
|
|
Clients
Carolina BDA is proud to have
furnished turn-key communications solutions for the
following projects:
| |
|
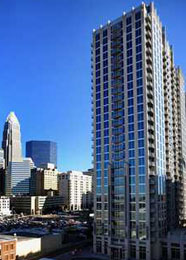
The Catalyst
Condominiums
Charlotte, NC
Catalyst will
be a 27-story residential tower situated on the corner
of Church Street and Martin Luther King, Jr. Blvd. in
Uptown Charlotte. When completed, Catalyst will
include 462 attainably-priced one and two-bedroom
homes (from the $180's) and 20,000 square feet of
street-level retail. Move-ins for Catalyst are planned
for Spring 2009.
|
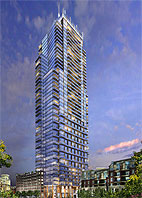
The Vue
Condominiums
Charlotte, NC
The 51-story
luxury high-rise coming to Uptown Charlotte is located
on the corner of Trade and Tryon in Independence
Center. Its high-end amenities include private &
secure residential parking with fingerprint access,
24-hour doorman and concierge, business center,
conference rooms, wine vault, a 4000-sqft lounge,
media room, 5000sqft health club, yoga studio, 25-yard
pool. And, offering the best of both worlds, residents
will have access to the amenity deck with a pool,
sports court and pet park. |
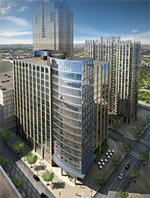 The Catalyst Office Building
Charlotte, NC
A part of the
Catalyst condo project, the Catalyst office building
is adjacent to the condos at the corner of Church
Street and Martin Luther King Boulevard in Uptown
Charlotte. |
| |
|
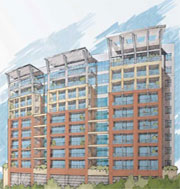
Royal Court
Condominiums
Charlotte, NC
New Luxury Condos with
spectacular skyline view off Morehead & Euclid.
The view from Royal Court is just one of many
spectacular features you'll find at these new luxury
condominiums off Morehead St. & Euclid - across from
the Dowd YMCA, a few blocks to Uptown, Historic
Dilworth & Myers Park. Amenities include: Rooftop Pool
& Cabana, Two-story entryway with waterfall, outdoor
fireplace, Fitness Center, Private Balconies,
High-speed Internet wiring, secured parking, and the
finest interior finishes including huge closets.
|
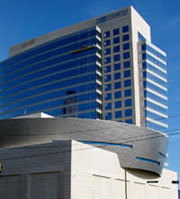
NASCAR
Plaza
Charlotte, NC
NASCAR Plaza is Lauth
Property Group's latest office project in Charlotte,
North Carolina. The project is comprised of a
20-story, 400,000-square-foot office tower with an
attached 12,000-square-foot high-definition television
production studio for NASCAR Images, a 1,000-space
enclosed parking garage, and a 70,000-square-foot
ballroom. Upon completion, NASCAR will be the main
anchor tenant, leasing 120,000 square feet of the
$105-million LEED certified tower.
|
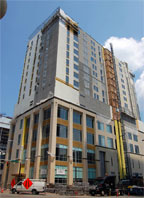
Aloft
Hotel
Charlotte, NC
This urban-influenced,
modern and vibrantly designed aloft hotel features
loft-like guest rooms, a buzzing bar scene at w xyz
bar in the open lobby, an urban-inspired 24/7 pantry
re:fuel, and industrial elements throughout the
hotel speak to the needs of today's highly social,
self-sufficient traveler.
Guestrooms feature plug 'n play connectivity center
charges all guest electronics and links to the 42"
plasma
TV to maximize work and play. Guests stay
connected with complimentary,
hotel-wide wireless internet access. |
|
|
|
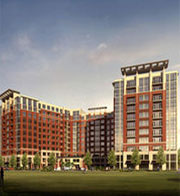
Ashton
South End
Condominiums
Charlotte, NC
Houston-based The Hanover
Co. is building Ashton South End at 101 W. Tremont St.
The 11-story luxury-apartment building is expected to
start delivering units in February 2009.
Ashton-South End will be 11 stories just off the
light-rail line. Units will run an average of 1,165
square feet and are geared to a slightly younger
demographic. |
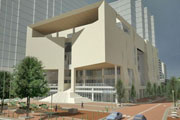
The Mint Museum
Center City
Charlotte, NC
When completed this October,
the Mint Museum will have a
new home in
downtown Charlotte. As part of the impressive
48-story high-rise tower which encompasses the block
between Tryon, Church, Stonewall, and First streets,
Wachovia included space for the Mint Museum, the Bechtler Art Museum to house works of 20th-century
masters, and a relocated Afro-American Cultural
Center. A 1,200-seat theater is also in the mix,
creating an uptown arts district.
Carolina BDA
designed and installed a Fire repeater and a cellular
boost system for the new Mint Museum. |
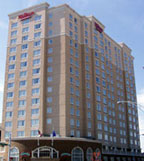
Hilton Garden Inn
Center City
Charlotte, NC
New in 2007, all 400 guest rooms and suites at the
Hilton Garden Inn in Center City experienced a $25
million dollar makeover resulting in a chic
new-sophisticated design with revolutionary new guest
room technology to please the most technologically
savvy travelers - technology that included systems
installed by Carolina BDA System.
|
|
|
|
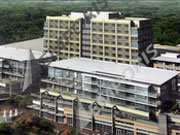
Metropolitan Building
Charlotte, NC The
building where Carolina BDA got its start.
The Metropolitan Building on South Kings Drive in
Charlotte was our first project and included design
and installation of a cellular boost system and a
repeater. |
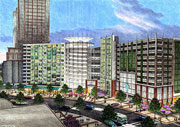
City Green Parking Garage
Center City
Charlotte, NC Center City
Green is a 12-story, 1,400-space parking deck to
include condos, a restaurant and a farmers’ market
across Fifth Street from Time Warner Cable Arena.The
$60 million complex will be developed with a goal of
achieving Leadership in Energy and Environmental
Design (LEED) certification, said Spectrum CEO Darryl
Dewberry.
Carolina BDA installed a
cellular boost system in the facility. |
|
|
|
|
|
|
|
|
|